
<-- style PDP --> 12 Parkview Row, Hamilton - Detached for sale for $799,000
  • new
  • for sale

12 Parkview Row

Hamilton, Ontario, L9H 2R9 - Dundas

$799,000

  • Neighbourhood

    Dundas

  • Major Intersection

    HWY 8 & Cross St

  • Listed Since: 6 day(s)

  • Last update: 4 day(s) ago

Overview

  • Property Type

    Detached, Bungalow

  • Bedrooms

    2

  • Bathrooms

    1

  • Basement

    Full + Part Bsmt

  • Kitchen

    1

  • Total Parking

    2 (1 Attached Garage)

  • Lot Size

    63x105 (Feet)

  • Taxes

    $5,098.00 (2025)

  • Type

    Freehold

Property Description

Property description for 12 Parkview Row, Hamilton

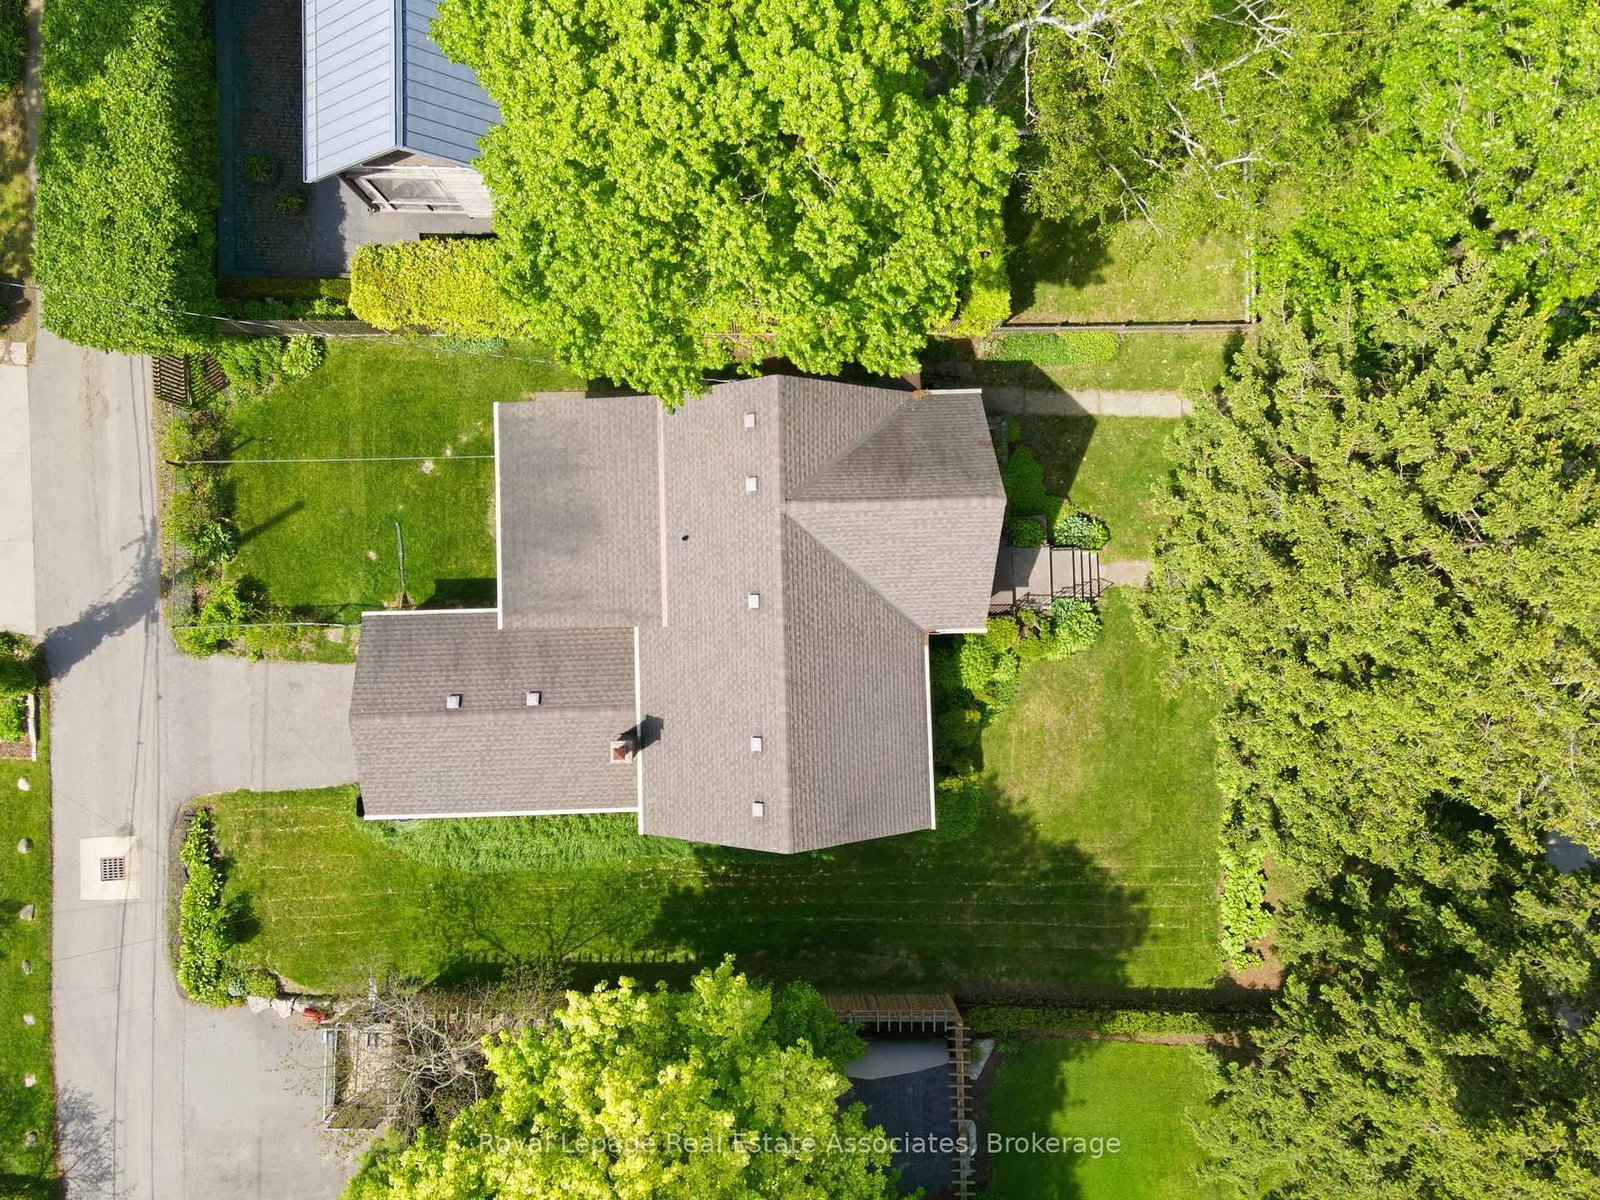
LOCATION, LOCATION! You truly can't ask for anything better in the Dundas Core. Located on the Dundas Driving Park this cozy 2 bedroom, 1 bathroom bungalow with an attached garage is the one you have been waiting for. Situated on a premium lot with 63 Foot FRONTAGE in the most desirable neighbourhood in all of Dundas this home offers endless opportunity to renovate, rebuild or enhance as is! I With beautiful park views from the front of the home and easy access to trails, green space, recreation, and community events, the location is hard to beat. Inside, the home features a functional layout with a welcoming wood-burning fireplace that adds warmth and character. While the interior is ready for updating, it presents excellent potential for buyers looking to renovate, personalize, or invest in a sought-after neighbourhood. The attached single-car garage and private driveway are conveniently accessed from a quiet laneway behind the home, offering practical parking while preserving the home's attractive park-facing frontage. Whether you're a first-time buyer, downsizer, renovator, or investor, this property presents a fantastic opportunity to add your personal touch and create something special in the heart of Dundas, close to downtown shops, restaurants, schools, and everyday amenities. Don't walk... run to this opportunity!

Listed by Royal Lepage Real Estate Associates

  • MLS #

    X13427116

  • Sq. Ft

    700-1100

  • Sq. Ft. Source

    MLS

  • Lot Irregularities

    n/a

  • Year Built

    Available Upon Request

  • Pool

    None

  • Drive

    n/a

  • Garage

    Attached, 1 spaces

  • Total Parking

    2

  • Family Room

    N

  • Den

    N

  • Exterior

    Brick

  • Fireplace

    Y

  • Roof

    Asphalt Shingle

  • Foundation

    Concrete Block

  • Elevator

    n/a

  • Water View

    n/a

  • Laundry Level

    Lower

  • Heat

    Radiant

  • A/C

    Wall Unit

  • Water

    Municipal

  • Water Supply

    n/a

  • Sewers

    Sewers

  • Central Vac

    N

  • Living

    3.38 x 6.35 ft Main level

    Fireplace

  • Primary

    3.05 x 4.24 ft Main level

  • Bathroom

    1.98 x 2.18 ft Main level

    4 Pc Bath

  • Br

    3.02 x 2.87 ft Main level

  • Kitchen

    2.95 x 3.05 ft Main level

  • Dining

    1.98 x 2.92 ft Main level

  • Rec

    7.85 x 10.03 ft Lower level

  • MLS #

    X13427116

  • Sq. Ft

    700-1100

  • Sq. Ft. Source

    MLS

  • Lot Irregularities

    n/a

  • Year Built

    Available Upon Request

  • Pool

    None

  • Drive

    n/a

  • Garage

    Attached, 1 spaces

  • Total Parking

    2

  • Family Room

    N

  • Den

    N

  • Exterior

    Brick

  • Fireplace

    Y

  • Roof

    Asphalt Shingle

  • Foundation

    Concrete Block

  • Elevator

    n/a

  • Water View

    n/a

  • Laundry Level

    Lower

  • Heat

    Radiant

  • A/C

    Wall Unit

  • Water

    Municipal

  • Water Supply

    n/a

  • Sewers

    Sewers

  • Central Vac

    N

  • Living

    3.38 x 6.35 ft Main level

    Fireplace

  • Primary

    3.05 x 4.24 ft Main level

  • Bathroom

    1.98 x 2.18 ft Main level

    4 Pc Bath

  • Br

    3.02 x 2.87 ft Main level

  • Kitchen

    2.95 x 3.05 ft Main level

  • Dining

    1.98 x 2.92 ft Main level

  • Rec

    7.85 x 10.03 ft Lower level

Thinking of Selling?

Find Out Your Home’s Value in Today’s Market!

No Email or Signup is required to view your home estimate.

estimate your home value

Contact Manoj Kukreja

Sales Representative,
Century 21 People’s Choice Realty Inc.,
Brokerage
(647) 576 - 2100

Manoj profile avatar

Mortgage Calculator

This data is for informational purposes only.

Mortgage Payment per month

Principal Amount

Interest

Total Payable

Amortization

Amortization

Closing Cost Calculator

This data is for informational purposes only.

Closing Cost Total for this property

Total Cash flow for purchasing this property

Down Payment(%)*
Additional information

Provincial Land Transfer Tax

Ontario Land Transfer Tax Rebate

Toronto Land Transfer Tax

Toronto Land Transfer Tax Rebate

PST on CMHC Insurance Premium

Lawyer Fees

$2,825

Government Registration Fee's

$164

Title Insurance

Closing Cost Total

Total Cash flow for purchasing this property

Provincial Land Transfer Tax

Ontario Land Transfer Tax Rebate

Toronto Land Transfer Tax

Toronto Land Transfer Tax Rebate

PST on CMHC Insurance Premium

Lawyer Fees

$2,825

Government Registarion Fee's

$164

Title Insurance

Down Payment(%)*

* A down payment of less than 20% is permitted only for first-time home buyers purchasing their principal residence. The minimum down payment required is 5% for the portion of the purchase price up to $500,000, and 10% for the portion between $500,000 and $1,500,000. For properties priced over $1,500,000, a minimum down payment of 20% is required.

Thinking of Selling?

Find Out Your Home’s Value in Today’s Market!

No Email or Signup is required to view your home estimate.

estimate your home value

Contact Manoj Kukreja

Sales Representative, Century 21 People’s Choice Realty Inc., Brokerage
(647) 576 - 2100

Manoj profile avatar

Recent Sold Listings in Dundas, Hamilton

Popular Cities